1218 Leavenworth Street # 4
SEE ALL PHOTOS
1218 Leavenworth Street # 4
Courtesy of City Real Estate
For Sale

1218 Leavenworth Street # 4

1218 Leavenworth Street # 4, San Francisco, CA 94109

$1,195,000
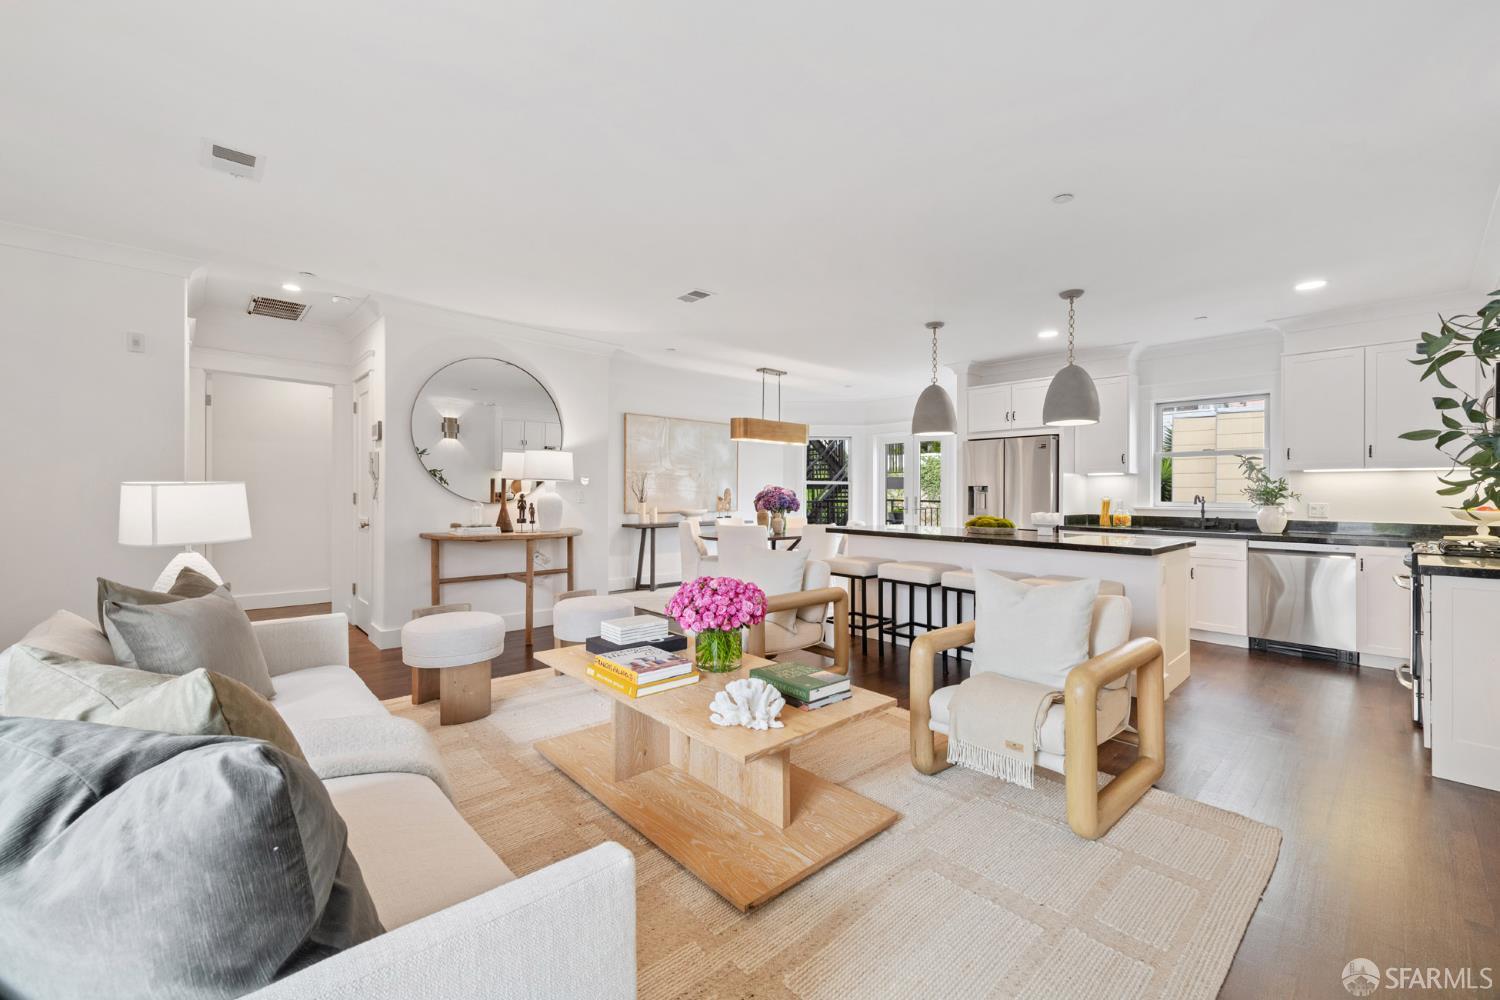
A rare opportunity to own a sophisticated residence in a well-maintained boutique building. This beautifully updated two-bedroom, two-bath condominium offers an expansive open-concept floor plan, a generous deeded terrace, additional storage, and one-car garage parking. The freshly renovated interior features newly refinished hardwood floors, designer paint throughout, and contemporary lighting that creates a bright, inviting atmosphere. The well-appointed chef's kitchen is equipped with granite countertops, abundant cabinetry, and a wine refrigerator, seamlessly opening to the spacious living and dining areas. The spacious primary suite offers a peaceful escape, while both bathrooms are elegantly appointed with timeless travertine stone, creating a spa-like ambiance. Additional features include Anderson dual-pane windows, an in-unit washer and dryer, deeded storage, and one-car garage parking. Originally rebuilt in 2007, this well-maintained boutique building is ideally located just moments from Huntington Park, The Masonic, Trader Joe's, and the acclaimed restaurants, cafes, and neighborhood favorites of Hyde Street and Upper Polk. With convenient access to public transportation and an exceptional 98 Walk Score(r), the very best of city living is right outside your door.

8/15/2026 2:00PM - 4:00PM PDT

8/16/2026 2:00PM - 4:00PM PDT

8/18/2026 9:00AM - 11:00AM PDT

2
beds

2
baths

1,185 Sq.Ft. LIVING AREA

3,667.75 Sq.Ft. lot

Lisa Miller

Lisa Miller

Features & Amenities

Interior

  • total bedrooms2
  • Total bathrooms2
  • full bathrooms2
  • Laundry room Laundry Closet
  • Flooring Wood
  • APPLIANCES Dishwasher, Disposal, Free-Standing Gas Range, Free-Standing Refrigerator, Ice Maker, Microwave, Wine Refrigerator, Washer/Dryer Stacked

Area & Lot

  • Status For Sale
  • OPEN HOUSE

    8/15/2026 2:00PM - 4:00PM PDT

    8/16/2026 2:00PM - 4:00PM PDT

    8/18/2026 9:00AM - 11:00AM PDT

  • Living Area1,185 Sq.Ft.
  • Total Area1,185 Sq.Ft.
  • Lot Area3,667.75 Sq.Ft.
  • MLS® ID426150201
  • TypeCondo
  • YEAR BUILT2007
  • Architecture StylesModern/High Tech

Exterior

  • Garage Space1.0
  • parkingAssigned, Garage Door Opener, Mechanical Lift, Independent, On Site
  • HEAT TYPECentral
  • security FeaturesCarbon Monoxide Detector(s), Secured Access, Smoke Detector(s)

Financial

  • Sales Price$1,195,000
  • HOA $824/mo
View Virtual Tour

Work With Me

With extensive knowledge of the San Francisco area and a collaborative team approach, Lisa Miller is one of the city's top-producing agents. She is dedicated to her clients' success, fully committed to ensuring they achieve the best results in every aspect of the real estate process.

Follow Us On Instagram